Green Building ConstructionNew York · LLC
Commercial · Interior AlterationsMidtown West, Manhattan, NY

Commercial Suite Interior Build-Out & Resilient VCT Flooring

Subfloor Laser Leveling, High-Traffic Resilient Tile Layout & Precision Architectural Trims
ASTM F710
Subfloor Flatness & Moisture Test Certified
Project Parameters
Square Footage3,200 sq ft
Execution Timeline2 Weeks
Borough / DistrictManhattan
Execution StandardMaster In-House Trades
Commercial Suite Interior Build-Out & Resilient VCT Flooring
Field Photo: Midtown West Case StudyGeneral Contractor: Green Building Construction LLC
01 / The Condition

Site Constraints & Engineering Challenge

A commercial suite required complete floor rehabilitation over an uneven, damaged concrete substrate before tenant move-in, with strict building quiet-hour constraints and tight zero-clearance elevator access in a busy Manhattan office tower.

02 / Execution

The Construction & Field Strategy

We mechanically shot-blasted the concrete substrate, applied moisture vapor mitigation primer, and poured a self-leveling cementitious underlayment. After curing, our flooring mechanics installed commercial-grade 1/8-inch vinyl composition tiles (VCT) with a laser-squared geometric grid, finished with heavy-duty rubber cove base molding and high-durability floor wax.

Key Technical Details
Subfloor concrete mechanical preparation and high-adhesion primer coating
Self-leveling underlayment achieving an FF 50 / FL 35 commercial floor flatness rating
Laser-guided center-line grid alignment preventing angled tile creep across long corridors
Precision hand-scribed cuts at door jambs, structural columns, and utility penetrations
Commercial 4-inch sanitary vinyl cove base molding with heat-welded exterior corners
03 / Specifications

Materials & Structural Specifications

Resilient FlooringArmstrong Standard Excelon 1/8-inch Commercial VCT (12x12)
Subfloor UnderlaymentArdex K-15 premium self-leveling cementitious underlayment
Flooring AdhesiveTaylor 2057 premium clear thin-spread acrylic tile adhesive
Perimeter TrimJohnsonite 4-inch heavy-duty thermoplastic rubber cove base
04 / Verified Metrics

Documented Project Results

Turned over 3,200 sq ft of high-traffic commercial flooring 3 days ahead of lease commencement
100% moisture vapor barrier compliance verified by in-situ relative humidity probes
Zero hollow spots or tile lippage across the entire suite floor plate
Visual Documentation

Field Progress & Finished Details

Click any photo to inspect full uncropped high-resolution jobsite details.

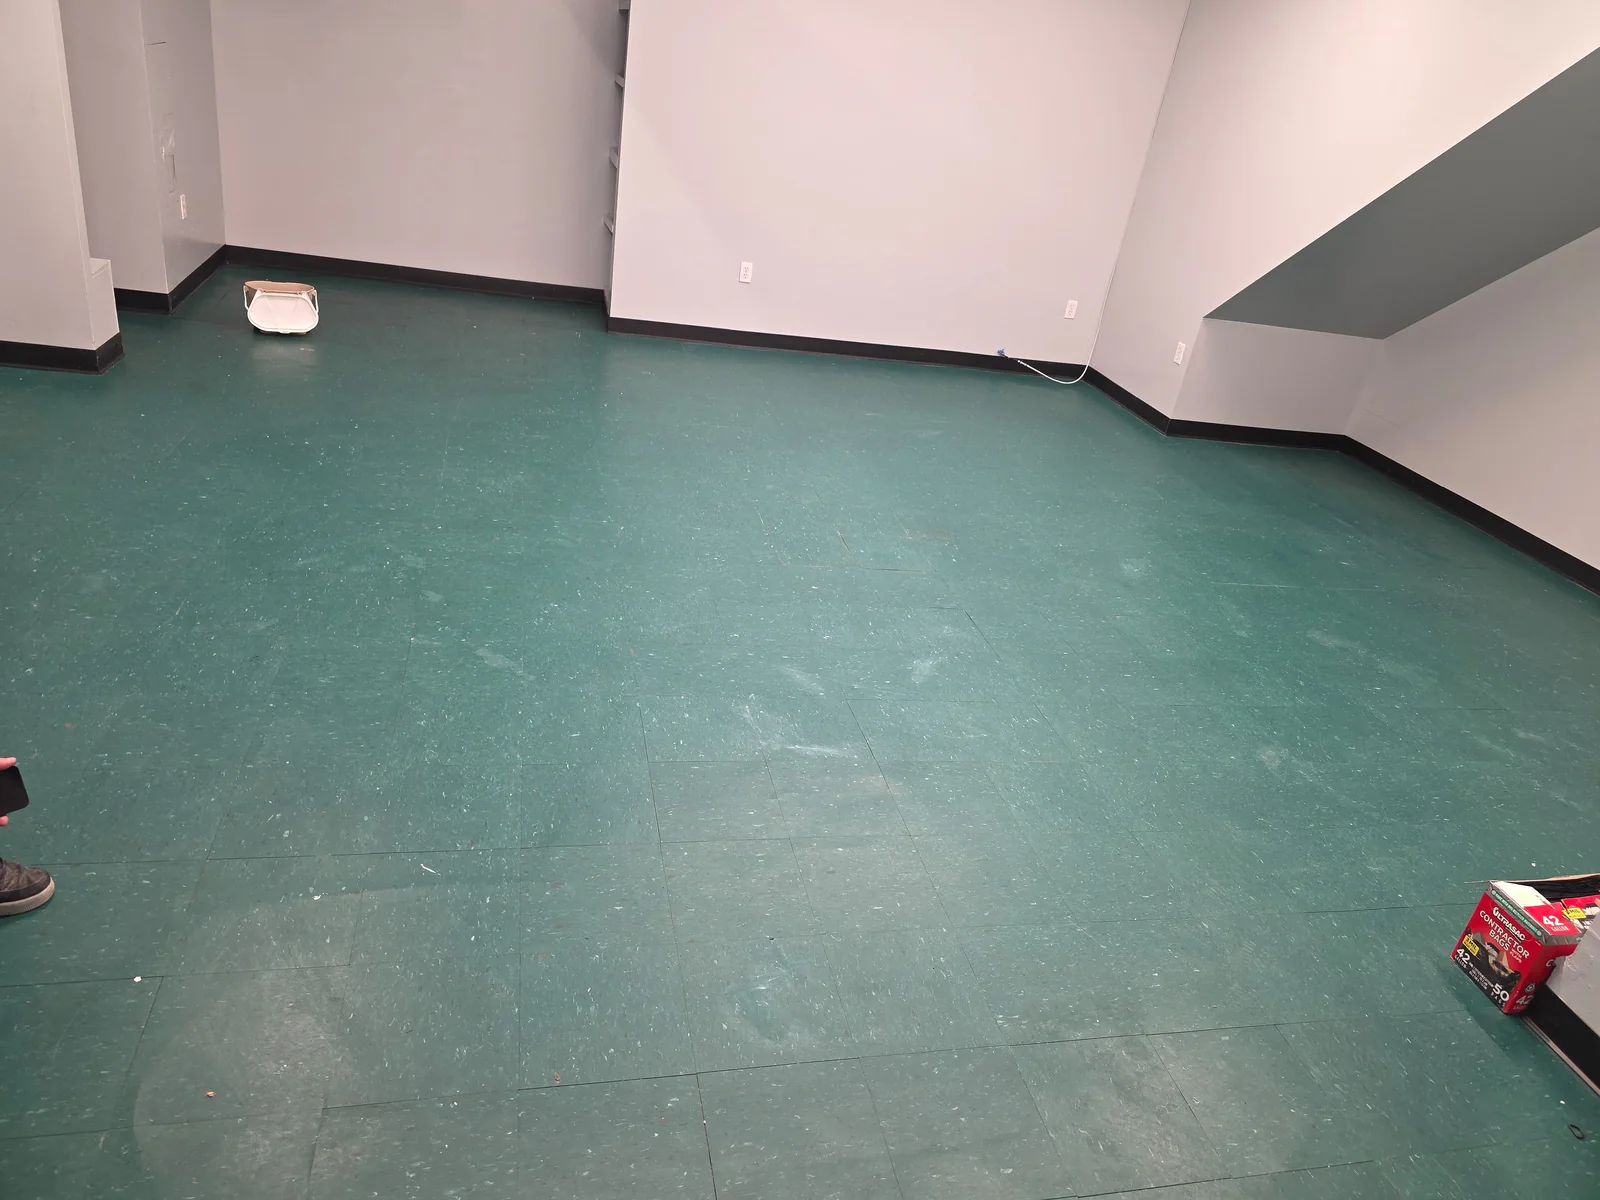
Wide panoramic view of completed commercial suite with seamless emerald green and neutral VCT resilient flooring.
View Full Resolution

Wide panoramic view of completed commercial suite with seamless emerald green and neutral VCT resilient flooring.

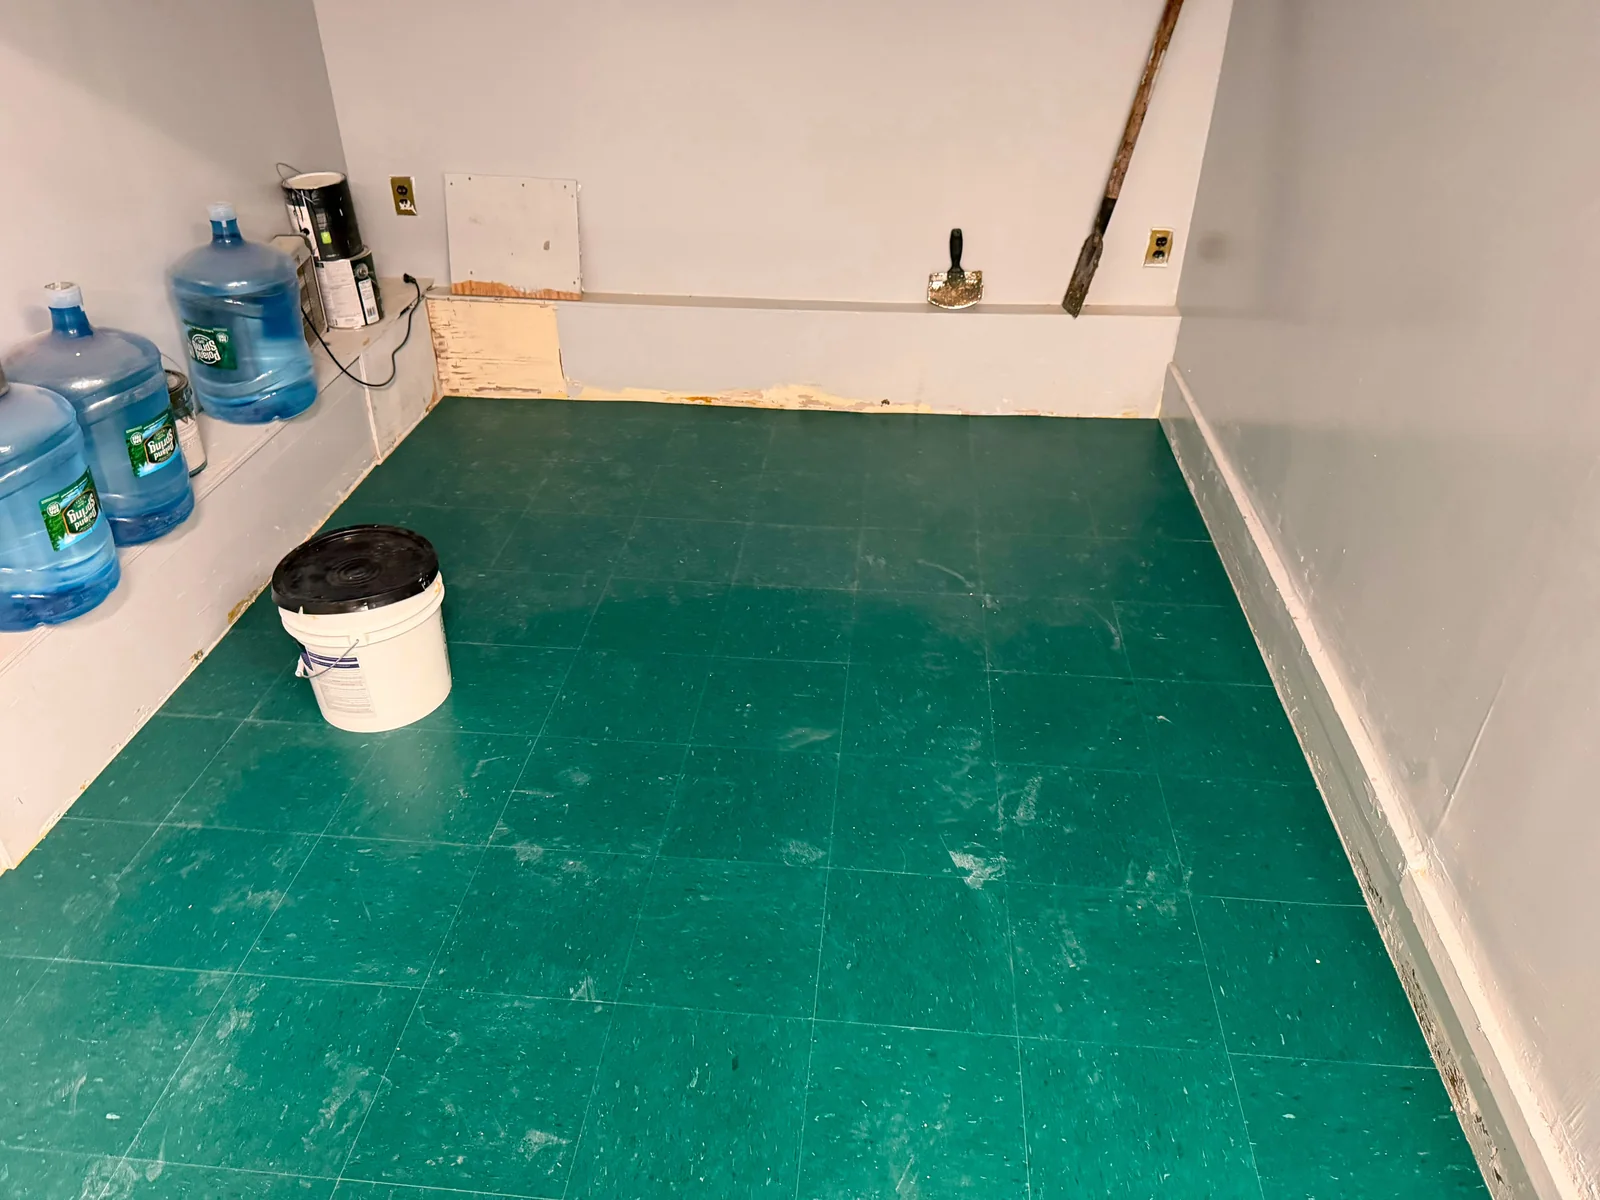
Floor installation in progress featuring notched trowel acrylic adhesive spread, alignment lasers, and precision tile cuts.
View Full Resolution

Floor installation in progress featuring notched trowel acrylic adhesive spread, alignment lasers, and precision tile cuts.

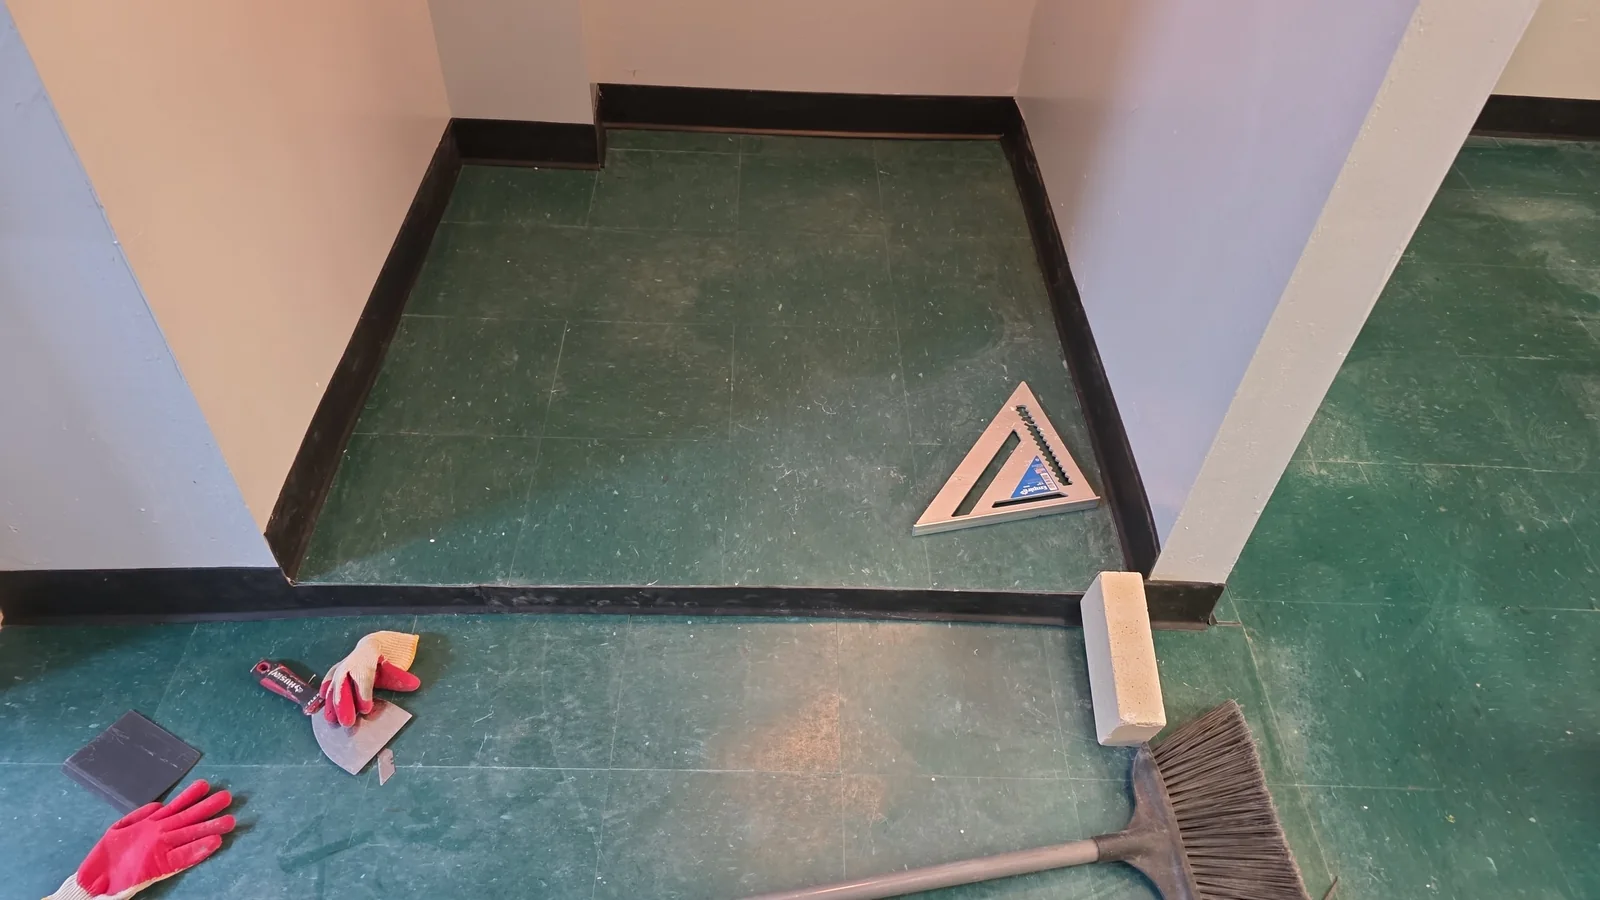
Detailed close-up craftsmanship showing speed square measurement, tight seam joints, and heavy-duty rubber cove base molding.
View Full Resolution

Detailed close-up craftsmanship showing speed square measurement, tight seam joints, and heavy-duty rubber cove base molding.