Commercial Rooftop Access Hatch & Watertight Curb Flashing
Heavy-Gauge Insulated Steel Roof Scuttle, Structural Curb Framing & Sikaflex Polyurethane Flashing Waterproofing
Site Constraints & Engineering Challenge
A 6-story multi-family residential building in the Bronx suffered from severe chronic water leaks infiltrating the top-floor common stairwell during heavy rainstorms. The original 35-year-old steel roof scuttle was severely rusted, its wooden curb rotted from seasonal moisture, and failed perimeter flashings allowed water to channel directly down the interior structural egress shaft.
The Construction & Field Strategy
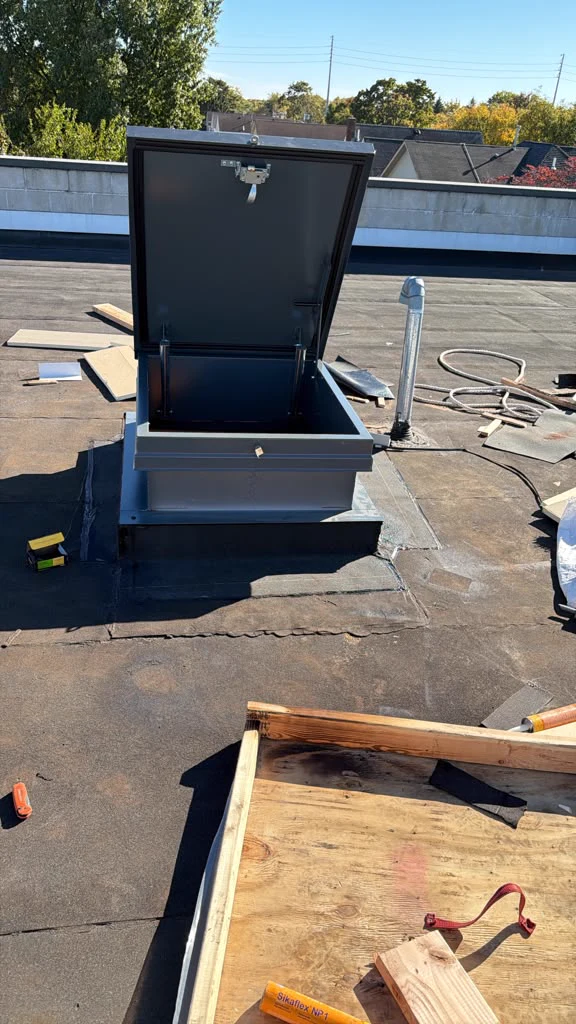
Green Building Construction expedited a complete emergency roof hatch overhaul. Our envelope crew removed the fatigued metal hatch and deteriorated wood curb, reconstructed a heavy-duty treated wood curb with 12-inch vertical clearance above the roof deck, flashed the perimeter with SBS modified bitumen membranes, and sealed all lap joints with Sikaflex NP-1 polyurethane sealant. We then bolted an insulated, heavy-gauge galvanized steel roof scuttle with gas-spring counterbalanced lift mechanisms, internal safety slam latches, padlocking hasps, and heavy-duty EPDM weather gaskets.
Materials & Structural Specifications
Documented Project Results
Field Progress & Finished Details
Click any photo to inspect full uncropped high-resolution jobsite details.
Fully installed commercial roof hatch open under sunny skies, showing gas-spring lift cylinders, Sikaflex NP-1 sealant, and surrounding flat roof membrane.
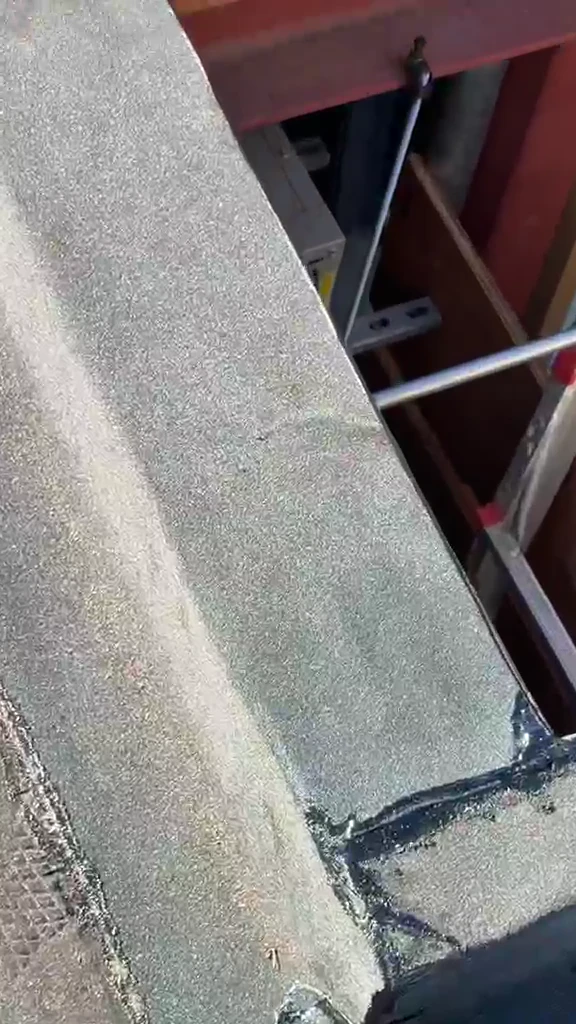
Curb perimeter inspection showing watertight flashing integration and view down into the interior roof access ladder shaft.
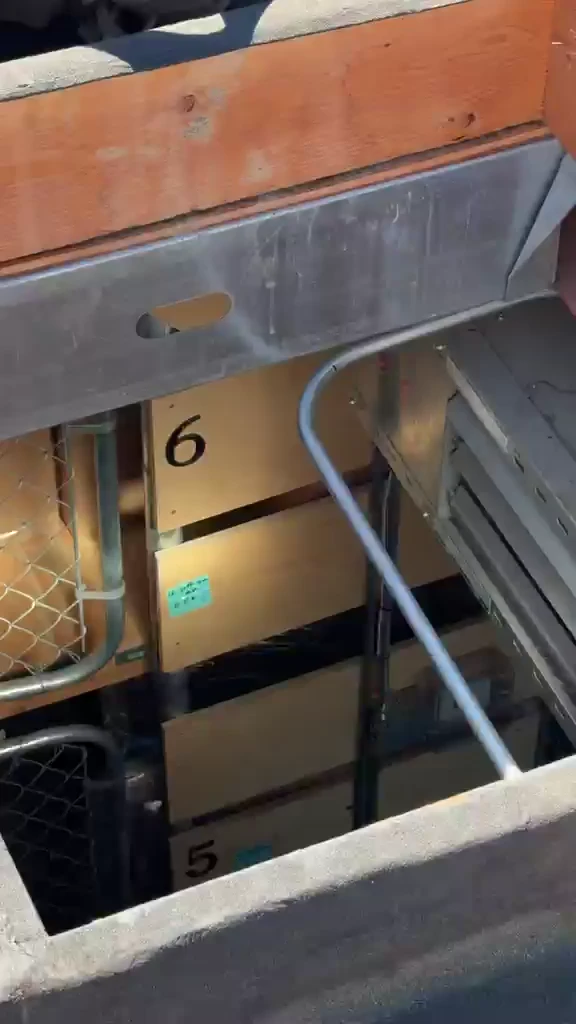
New structural wood curb box framed squarely over the 6-story building roof opening prior to scuttle mounting.
Field Video: Rooftop Access Scuttle & Flashing Walkthrough
Superintendent video walkthrough documenting the structural curb framing, bituminous base flashing, Sikaflex NP-1 waterproofing, and heavy-gauge insulated roof hatch installation on a 6-story commercial roof.
On-Site Step-by-Step Field Video Logs
Inspect each stage of work captured on-site — structural framing, bituminous waterproofing, and final scuttle installation.
Structural Wood Curb Framing & Shaft Access
Removal of deteriorated scuttle and fabrication of a reinforced dimensional lumber curb box anchored into roof joists directly over the 6-story stairway access shaft.
Waterproof Bituminous Flashing & Sikaflex Sealing
Application of multi-layer modified bitumen base flashing, cant strip transitions, and continuous bead of Sikaflex NP-1 polyurethane elastomeric sealant along curb seams.
Insulated Scuttle Mounting & Hardware Calibration
Securing the heavy-gauge galvanized steel roof hatch, gas-spring counterbalanced lift shocks, interior safety handle, and perimeter weather-tight EPDM gasket.