Green Building ConstructionNew York · LLC
Historic Renovation · Fire Egress ComplianceCrown Heights, Brooklyn, NY

Multi-Story Fire Escape Restoration & Suspended Parapet Masonry

NYC DOB Fire Egress Compliance, Scraping & Rust-Inhibitive Coating, Parapet Wall Rebuild via Swing Stage Rigging
DOB Certified
100% 5-Year Egress Safety Sign-Off
Project Parameters
Square Footage4-Story Facade Elevation
Execution Timeline4 Weeks
Borough / DistrictBrooklyn
Execution StandardMaster In-House Trades
Multi-Story Fire Escape Restoration & Suspended Parapet Masonry
Field Photo: Crown Heights Case StudyGeneral Contractor: Green Building Construction LLC
01 / The Condition

Site Constraints & Engineering Challenge

A 4-story multi-family residential brick building received NYC Department of Buildings (DOB) fire escape safety violations due to severe surface rust, peeling lead-based paints, corroded structural tread brackets, and spalling masonry along the roof parapet wall where scaffold outrigger beams were required.

02 / Execution

The Construction & Field Strategy

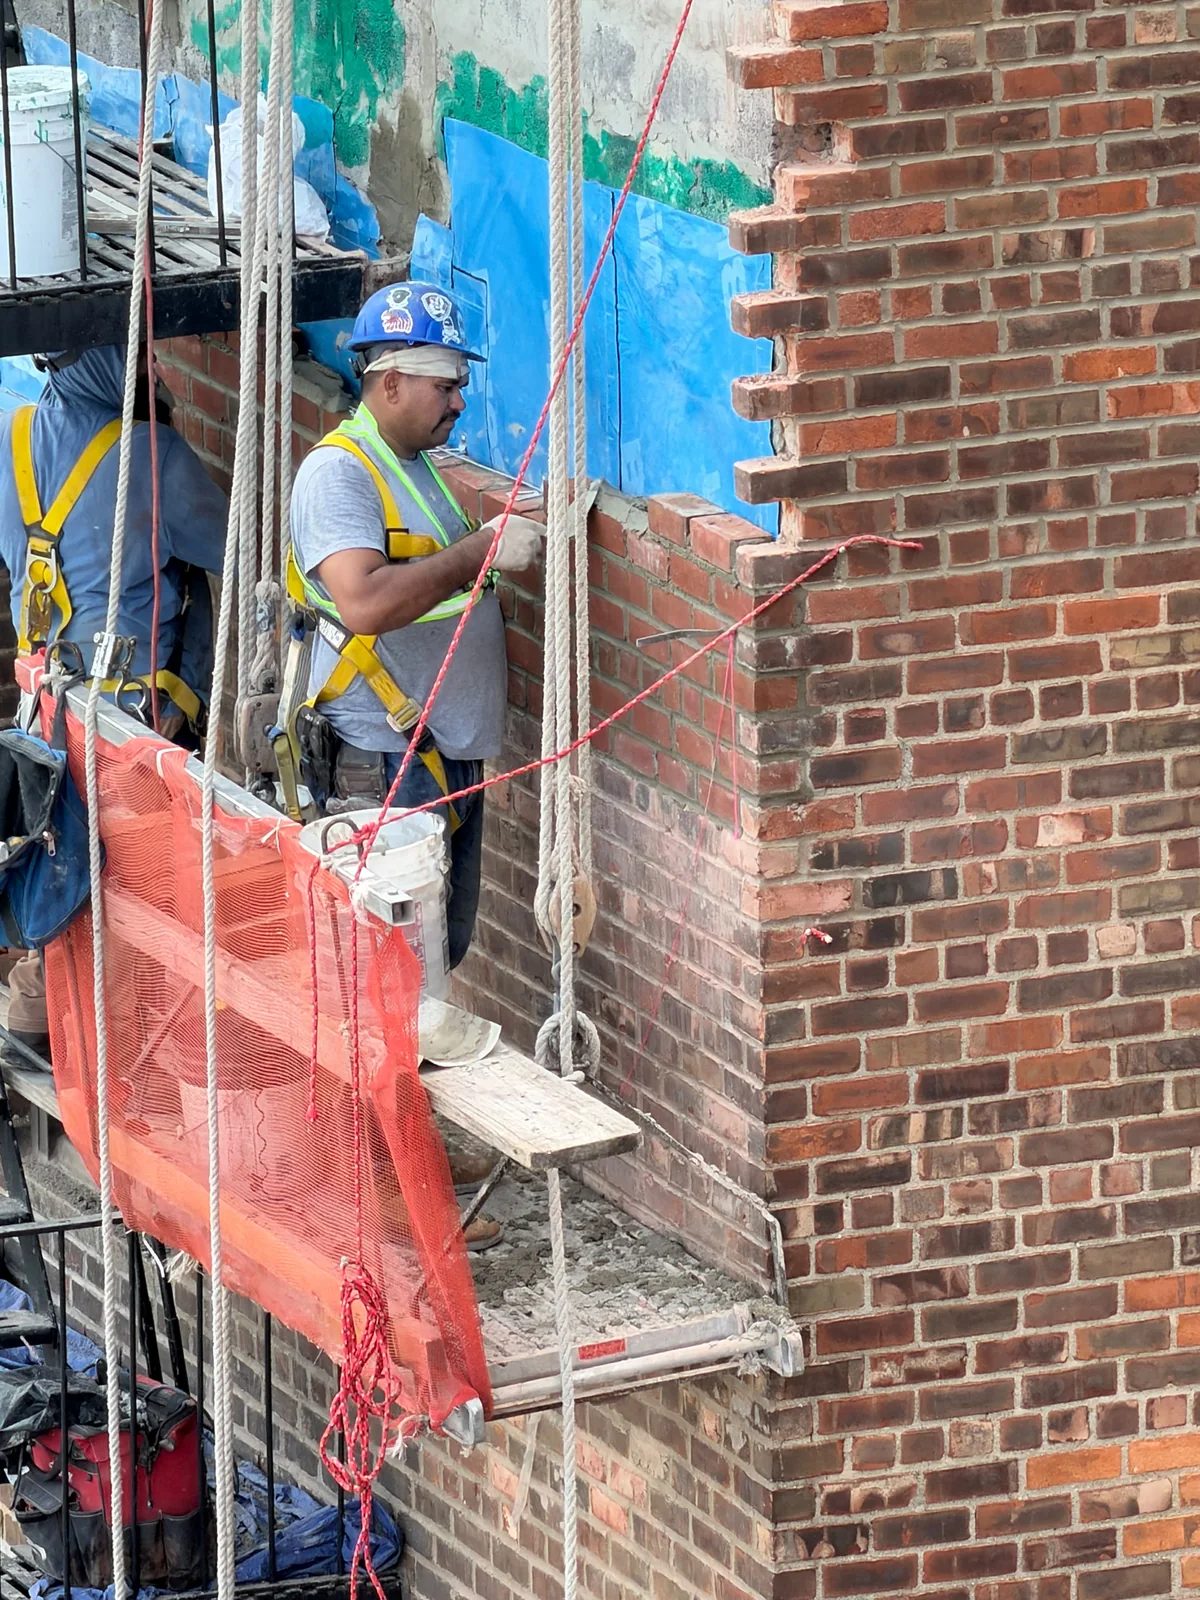
Green Building Construction deployed an OSHA-certified suspended swing-stage scaffolding crew. We mechanically wire-brushed and scraped all iron components down to bare metal, replaced corroded cantilever steel pins and bolts, applied industrial zinc-rich rust-inhibiting primer and two coats of heavy-duty black aliphatic urethane enamel. Simultaneously, our masonry team dismantled deteriorated parapet courses and rebuilt the brickwork using Type N historic-compatible mortar with stainless anchor ties.

Key Technical Details
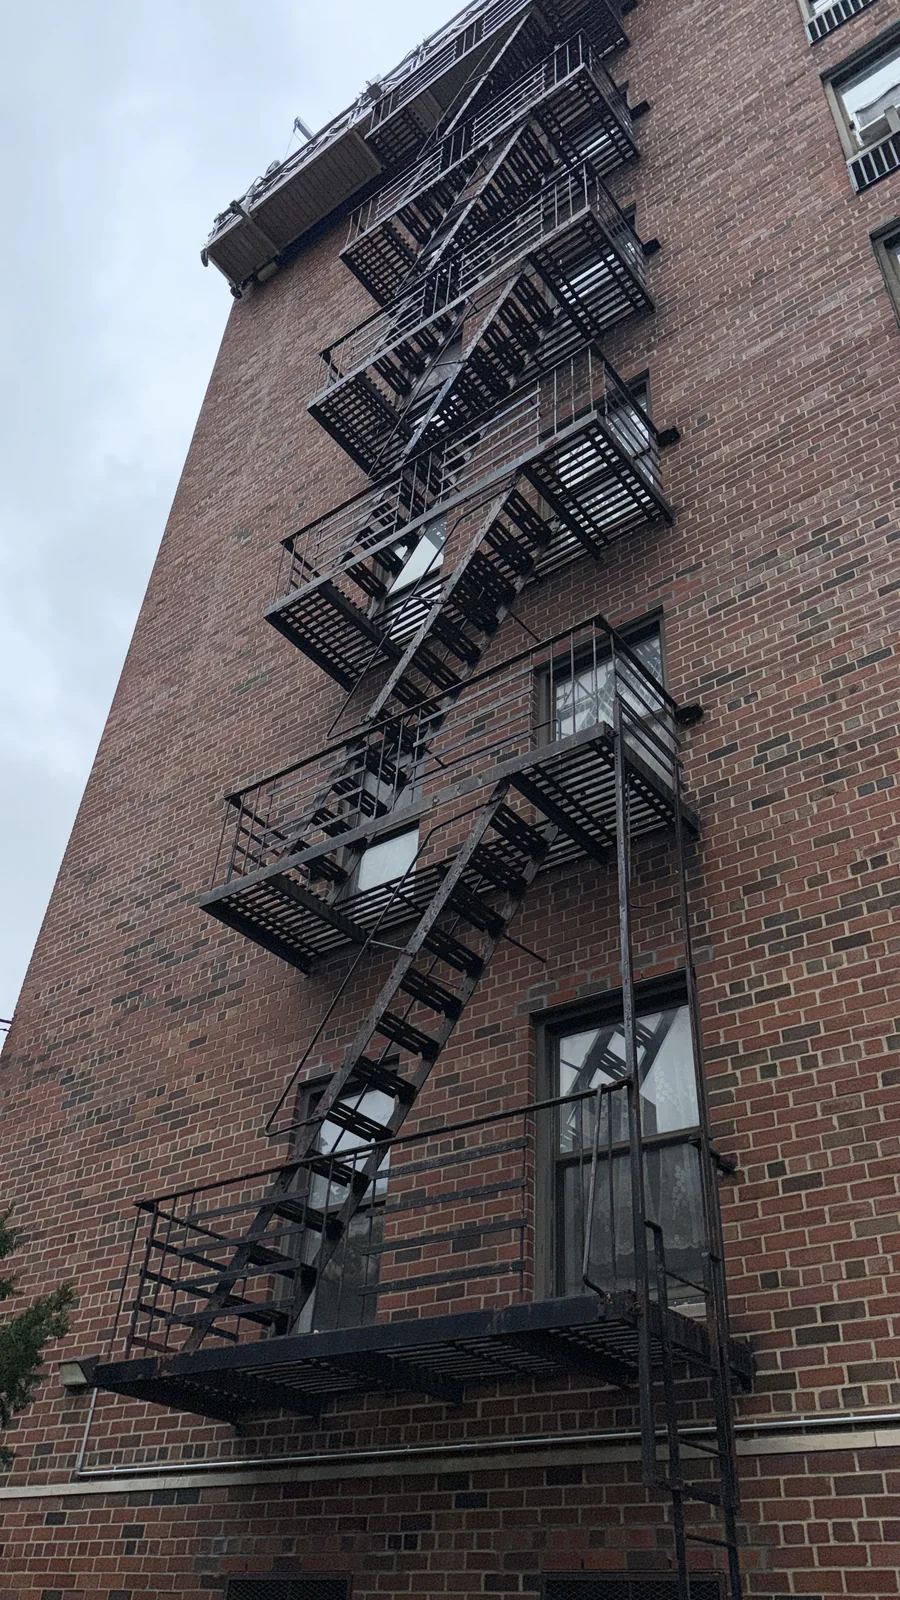
Full mechanical wire brush and hand scrape of 4-story wrought iron fire escape system
DOB-certified drop-ladder counterweight mechanism adjustment and free-fall safety test
Structural steel reinforcement of platform brackets and cantilever support beams
Suspended swing-stage rigging with full OSHA fall protection and sidewalk pedestrian bridging
Rebuilding of deteriorated exterior brick parapet courses with weep hole integration
03 / Specifications

Materials & Structural Specifications

Structural Steel PrimerRust-Oleum High-Performance Zinc-Rich Industrial Primer
Topcoat FinishHeavy-duty gloss black direct-to-metal (DTM) aliphatic urethane
Parapet MasonryASTM C216 Grade SW severe-weather face brick with Type N mortar
Fasteners & HardwareGrade 8 hot-dip galvanized structural carriage bolts and pins
04 / Verified Metrics

Documented Project Results

100% dismissal of NYC DOB fire escape safety violation notices within 30 days
Passed mandatory DOB 5-year structural stability certification inspection
Restored parapet masonry preventing seasonal water penetration into top-floor tenant units
Zero incident safety record achieved over 160 hours on suspended rigging
Visual Documentation

Field Progress & Finished Details

Click any photo to inspect full uncropped high-resolution jobsite details.

Fully restored multi-tier black wrought-iron fire escape with compliant drop ladder, handrails, and anti-corrosive industrial finish.
View Full Resolution

Fully restored multi-tier black wrought-iron fire escape with compliant drop ladder, handrails, and anti-corrosive industrial finish.

OSHA-certified bricklayer in full safety harness on suspended swing stage scaffolding rebuilding deteriorated brick parapet wall adjacent to fire escape.
View Full Resolution

OSHA-certified bricklayer in full safety harness on suspended swing stage scaffolding rebuilding deteriorated brick parapet wall adjacent to fire escape.