Architectural Exterior Steel Egress Staircase & Balcony Platform
Custom Structural Steel Fabrication, Heavy-Duty Non-Slip Decking & Second-Story Secondary Egress
Site Constraints & Engineering Challenge
A 2-story residential property required a legal secondary egress from the upper living quarters to comply with NYC residential building codes, requiring custom steel fabrication capable of anchoring securely into an existing masonry building envelope without thermal bridging or structural settlement.
The Construction & Field Strategy
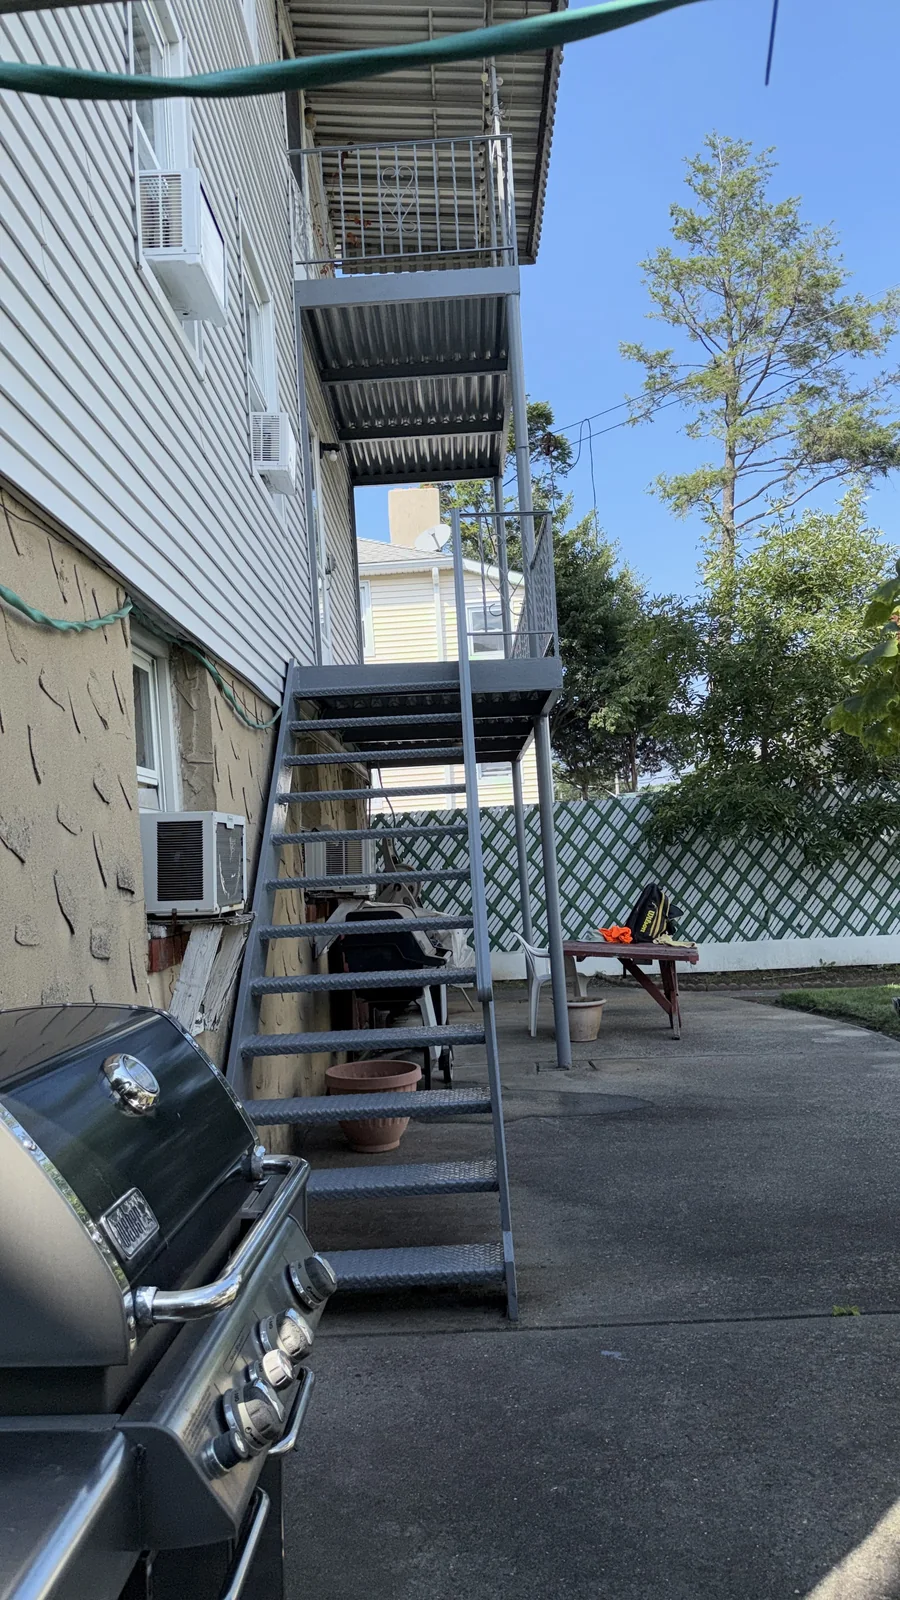
We designed, shop-fabricated, and field-erected an all-steel architectural staircase and cantilevered balcony platform. The assembly features heavy-gauge structural box stringers, diamond-plate non-slip open-riser treads, safety guardrails spaced under 4 inches, and structural epoxy anchors embedded 8 inches into reinforced masonry backup.
Materials & Structural Specifications
Documented Project Results
Field Progress & Finished Details
Click any photo to inspect full uncropped high-resolution jobsite details.
Custom fabricated black structural steel two-story staircase with safety handrails and upper deck platform.