Green Building ConstructionNew York · LLC
Residential · Structural Masonry & Retaining WallsVan Nest, Bronx, NY

Reinforced CMU Perimeter Retaining Wall & Structural Columns

Grade Stabilization, Grade-Beam Rebar Reinforcement & NYC Sidewalk Boundary Masonry
4,000 PSI
Continuous Rebar-Reinforced Core Concrete
Project Parameters
Square Footage85 Linear Feet
Execution Timeline2.5 Weeks
Borough / DistrictBronx
Execution StandardMaster In-House Trades
Reinforced CMU Perimeter Retaining Wall & Structural Columns
Field Photo: Van Nest Case StudyGeneral Contractor: Green Building Construction LLC
01 / The Condition

Site Constraints & Engineering Challenge

A hillside residential property in the Bronx suffered from severe soil slippage, degrading an unreinforced stone wall toward the public sidewalk and threatening the foundation of the main entrance steps.

02 / Execution

The Construction & Field Strategy

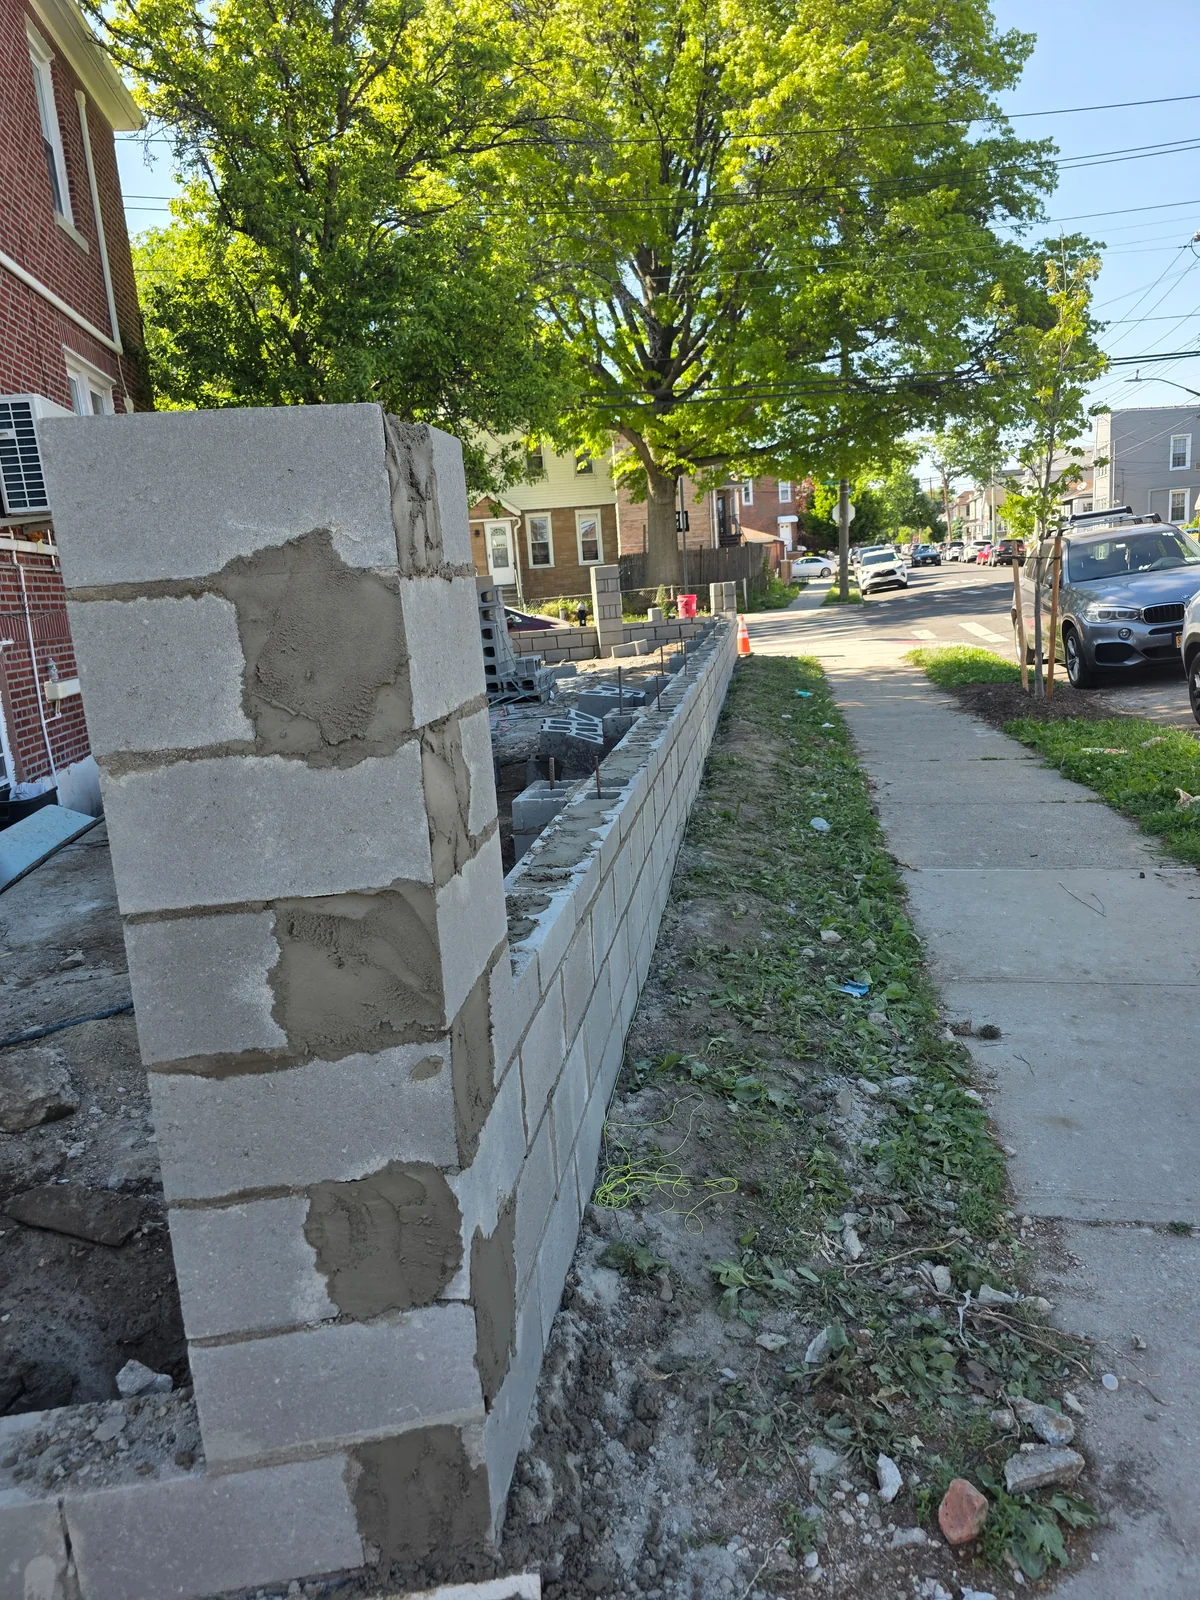
We excavated down to solid bearing strata, poured a continuous 4,000 PSI reinforced concrete footing with #5 rebar dowels at 16-inch centers, and constructed an engineered CMU retaining wall. Cores were fully grouted with pea gravel concrete, integrated with rear perforated drainage piping and filter fabric, and finished with clean geometric pillar caps.

Key Technical Details
Sub-grade continuous concrete footing with dual-curtain steel reinforcement
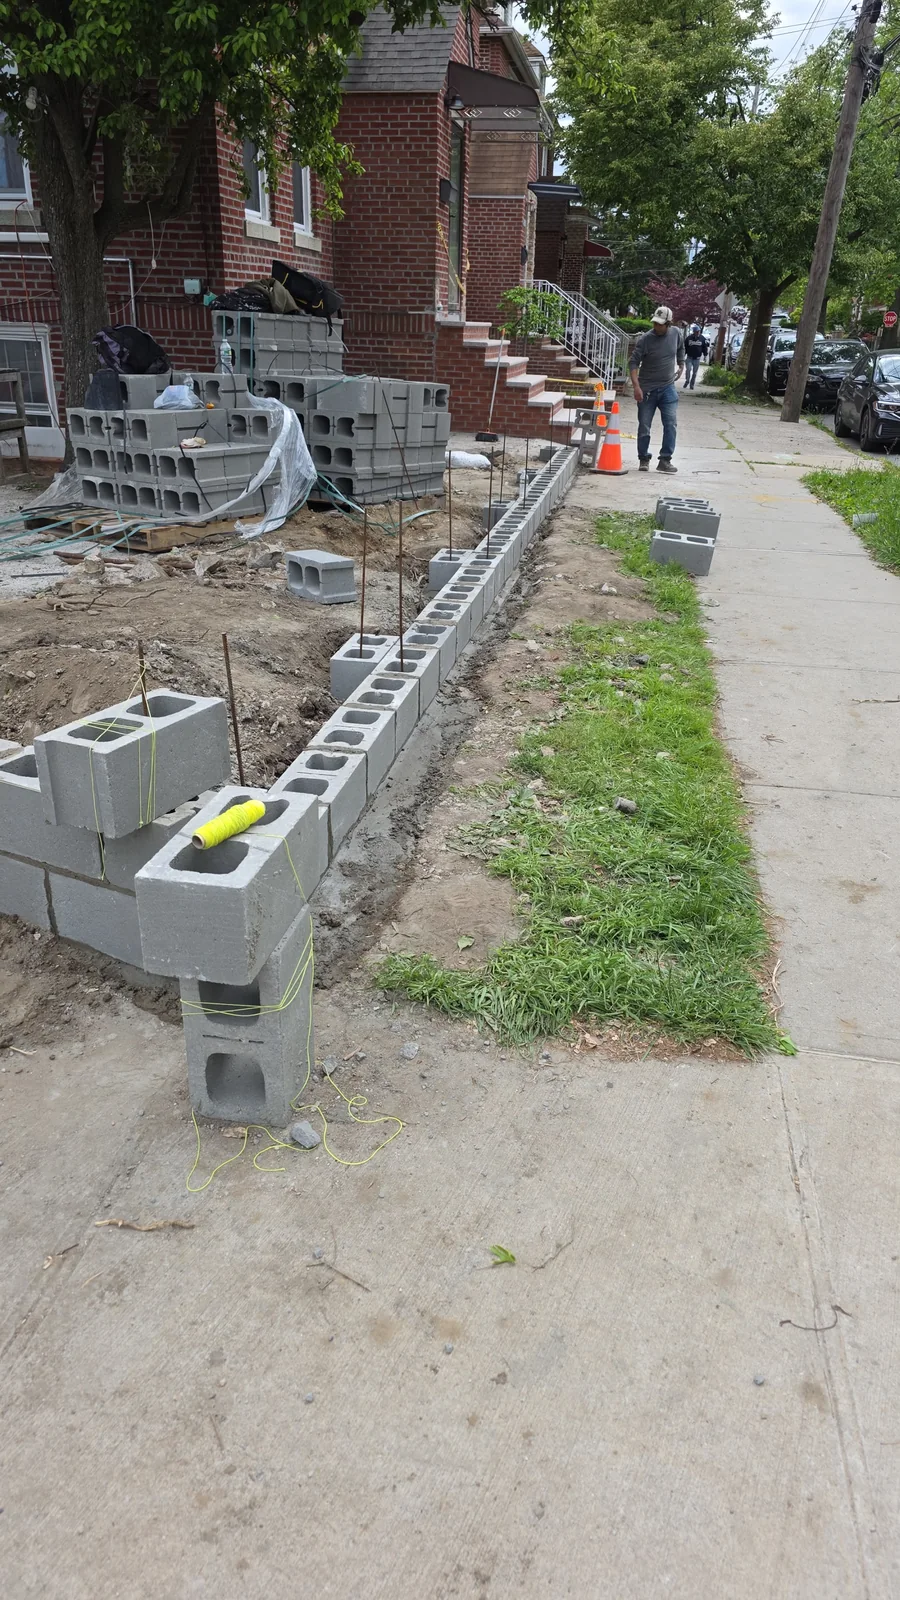
Laser-guided string line leveling maintaining plumb line along sloping street elevation
Vertical #5 grade 60 rebar dowels grouted solidly in all structural load-bearing cores
Rear French drain weeping system with non-woven filter fabric to eliminate hydrostatic pressure
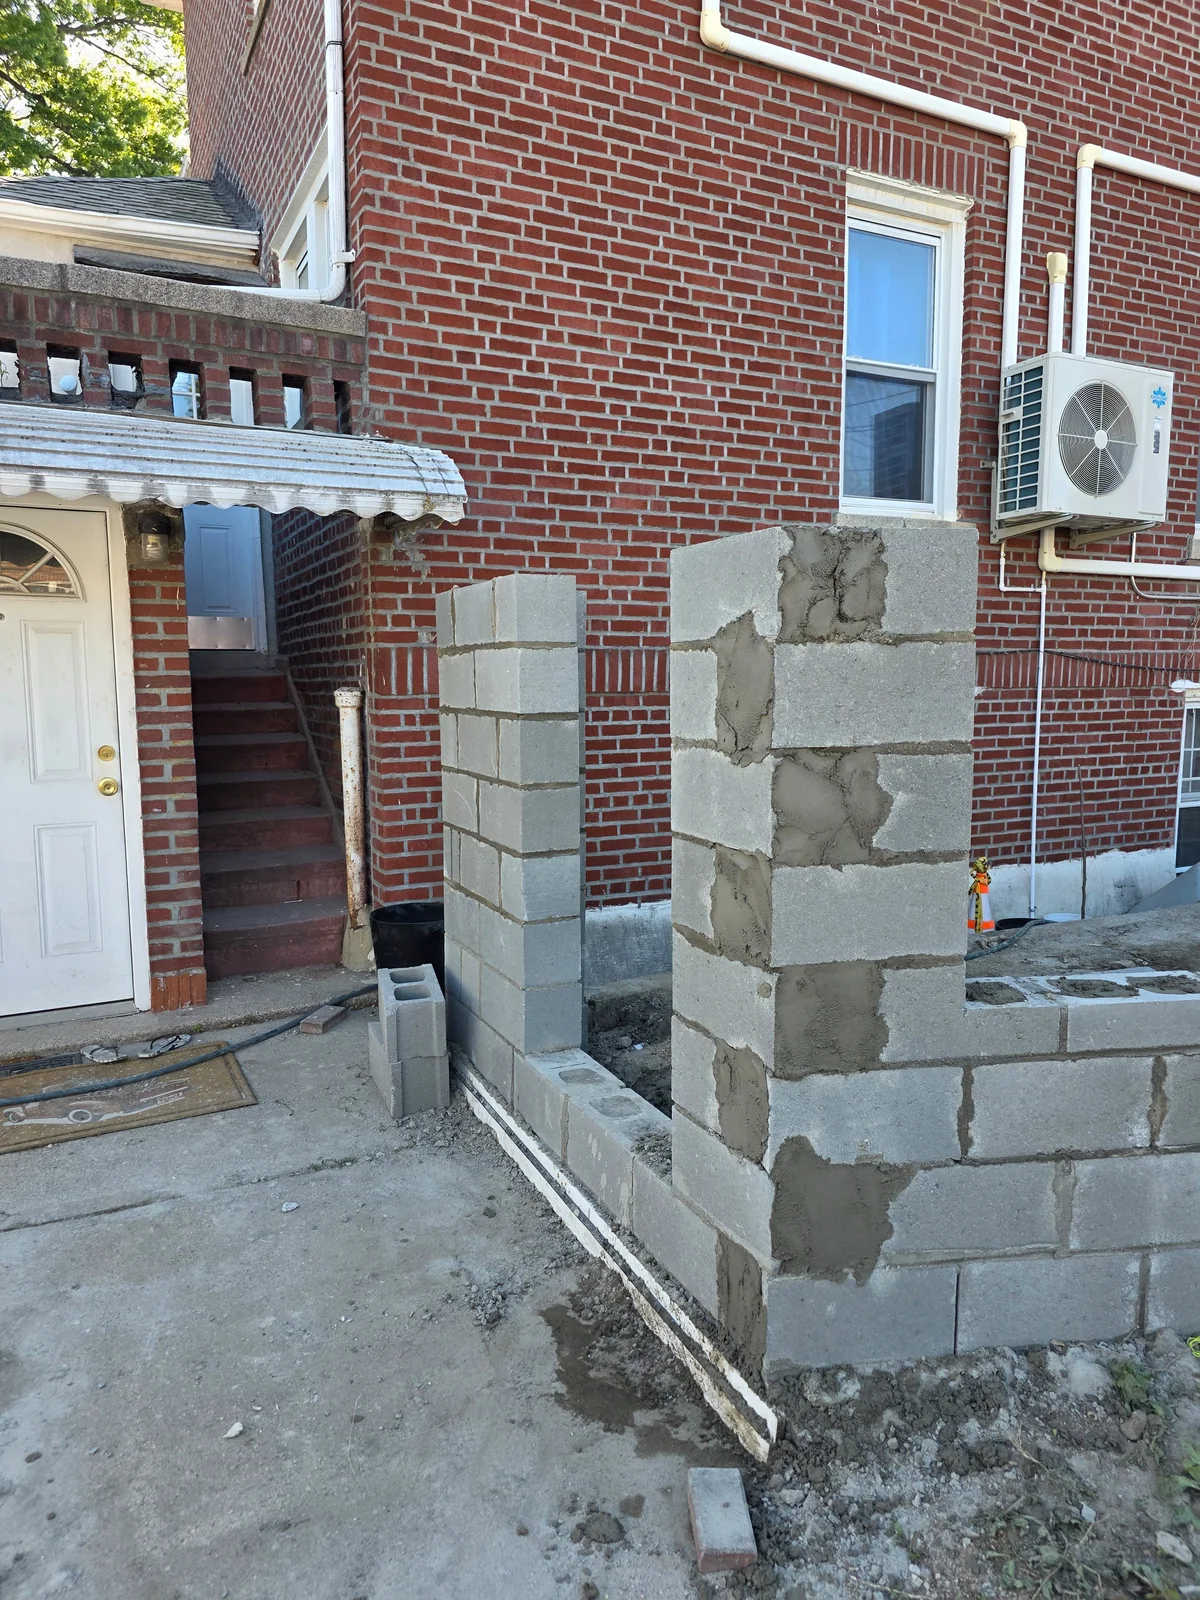
Integrated architectural corner pillars for future wrought-iron gate installation
03 / Specifications

Materials & Structural Specifications

Masonry UnitsASTM C90 Normal Weight CMU Concrete Blocks (8x8x16)
Core ReinforcementGrade 60 deformed steel rebar (#5 / 5/8-inch)
Mortar & GroutType M high-compressive-strength Portland mortar & 4,000 PSI pea-gravel grout
Sub-Drainage4-inch perforated PVC pipe wrapped in Mirafi 140N geotextile filter fabric
04 / Verified Metrics

Documented Project Results

100% elimination of soil surcharge pressure and sidewalk subsidence
Poured footing and grouted core wall engineered to withstand over 50 years of freeze-thaw cycles
Passed all municipal building inspections with zero punch list items
Visual Documentation

Field Progress & Finished Details

Click any photo to inspect full uncropped high-resolution jobsite details.

Completed plumbed CMU perimeter retaining wall and corner pillar along residential sidewalk boundary.
View Full Resolution

Completed plumbed CMU perimeter retaining wall and corner pillar along residential sidewalk boundary.

Mason actively laying CMU block with laser string line leveling, vertical steel rebar dowels, and mortar bedding.
View Full Resolution

Mason actively laying CMU block with laser string line leveling, vertical steel rebar dowels, and mortar bedding.

Structural CMU cinder block foundation and entrance columns addition adjacent to residential facade.
View Full Resolution

Structural CMU cinder block foundation and entrance columns addition adjacent to residential facade.